0
Skip to Content
Built by Matt.
Home
About
Services
Custom Home Builder Moonee Ponds
Home Renovations Brunswick
Projects
Contact Us
Built by Matt.
Home
About
Services
Custom Home Builder Moonee Ponds
Home Renovations Brunswick
Projects
Contact Us
Home
About
Services
Folder: Blogs
Back
Custom Home Builder Moonee Ponds
Home Renovations Brunswick
Projects
Contact Us
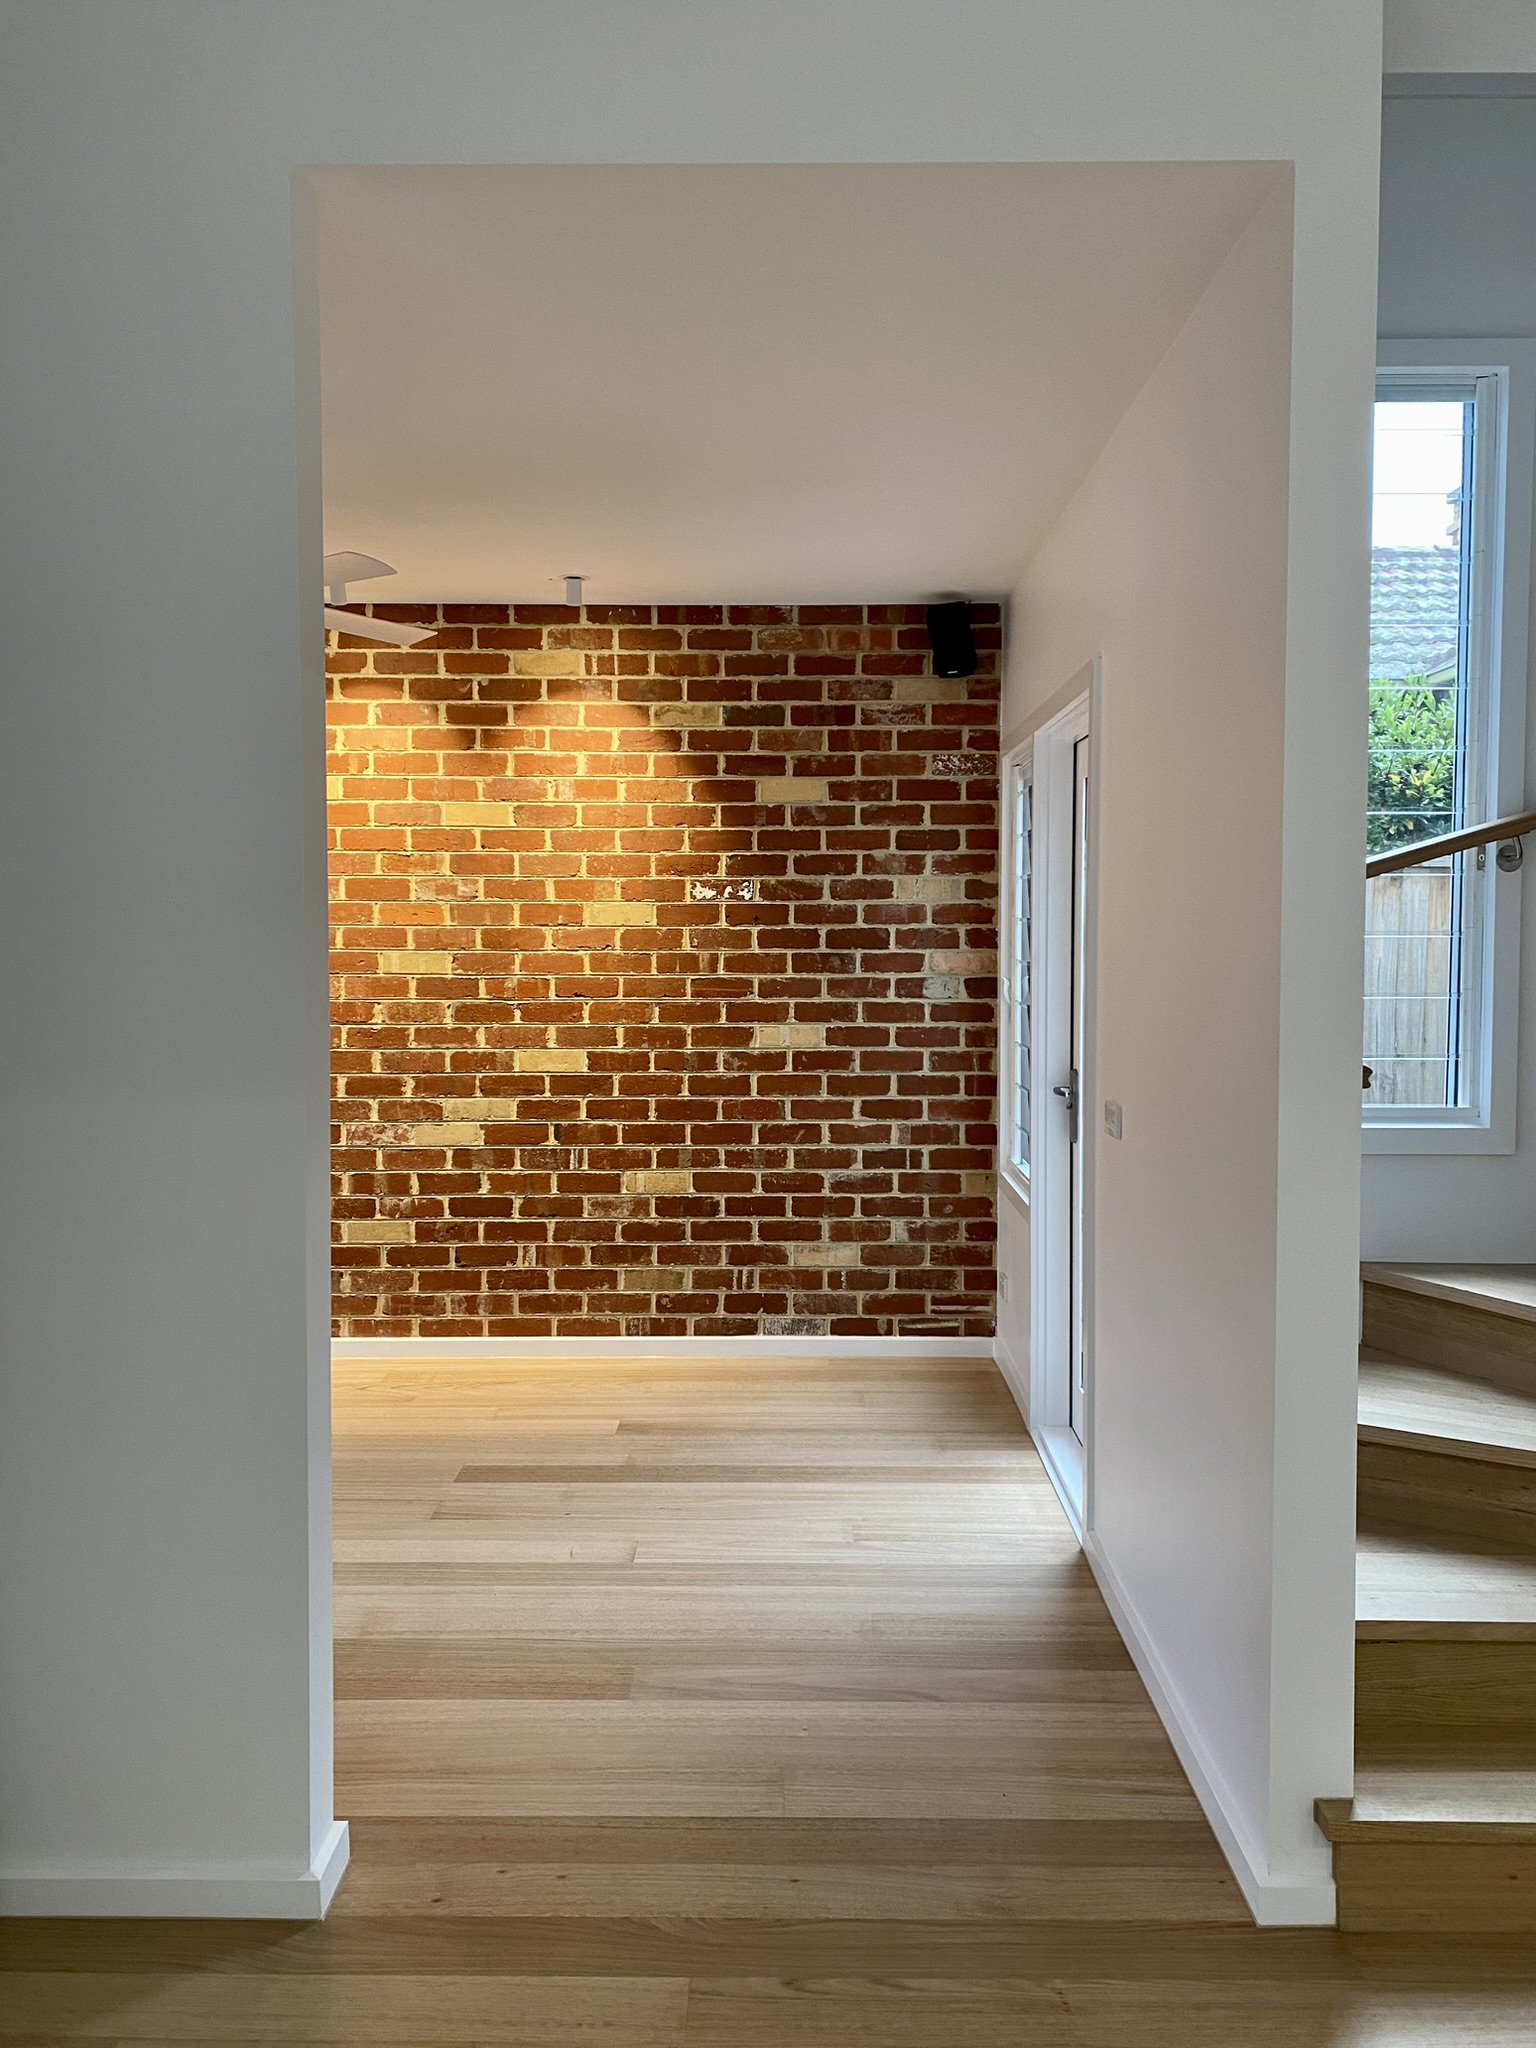
Interior view of a modern home featuring a brick accent wall, light hardwood flooring, white walls, and a staircase with wooden steps on the right. A window into the yard shows green foliage outside.
Interior staircase with wooden stairs and white railing leading to an upper floor, next to a window with a building visible outside.
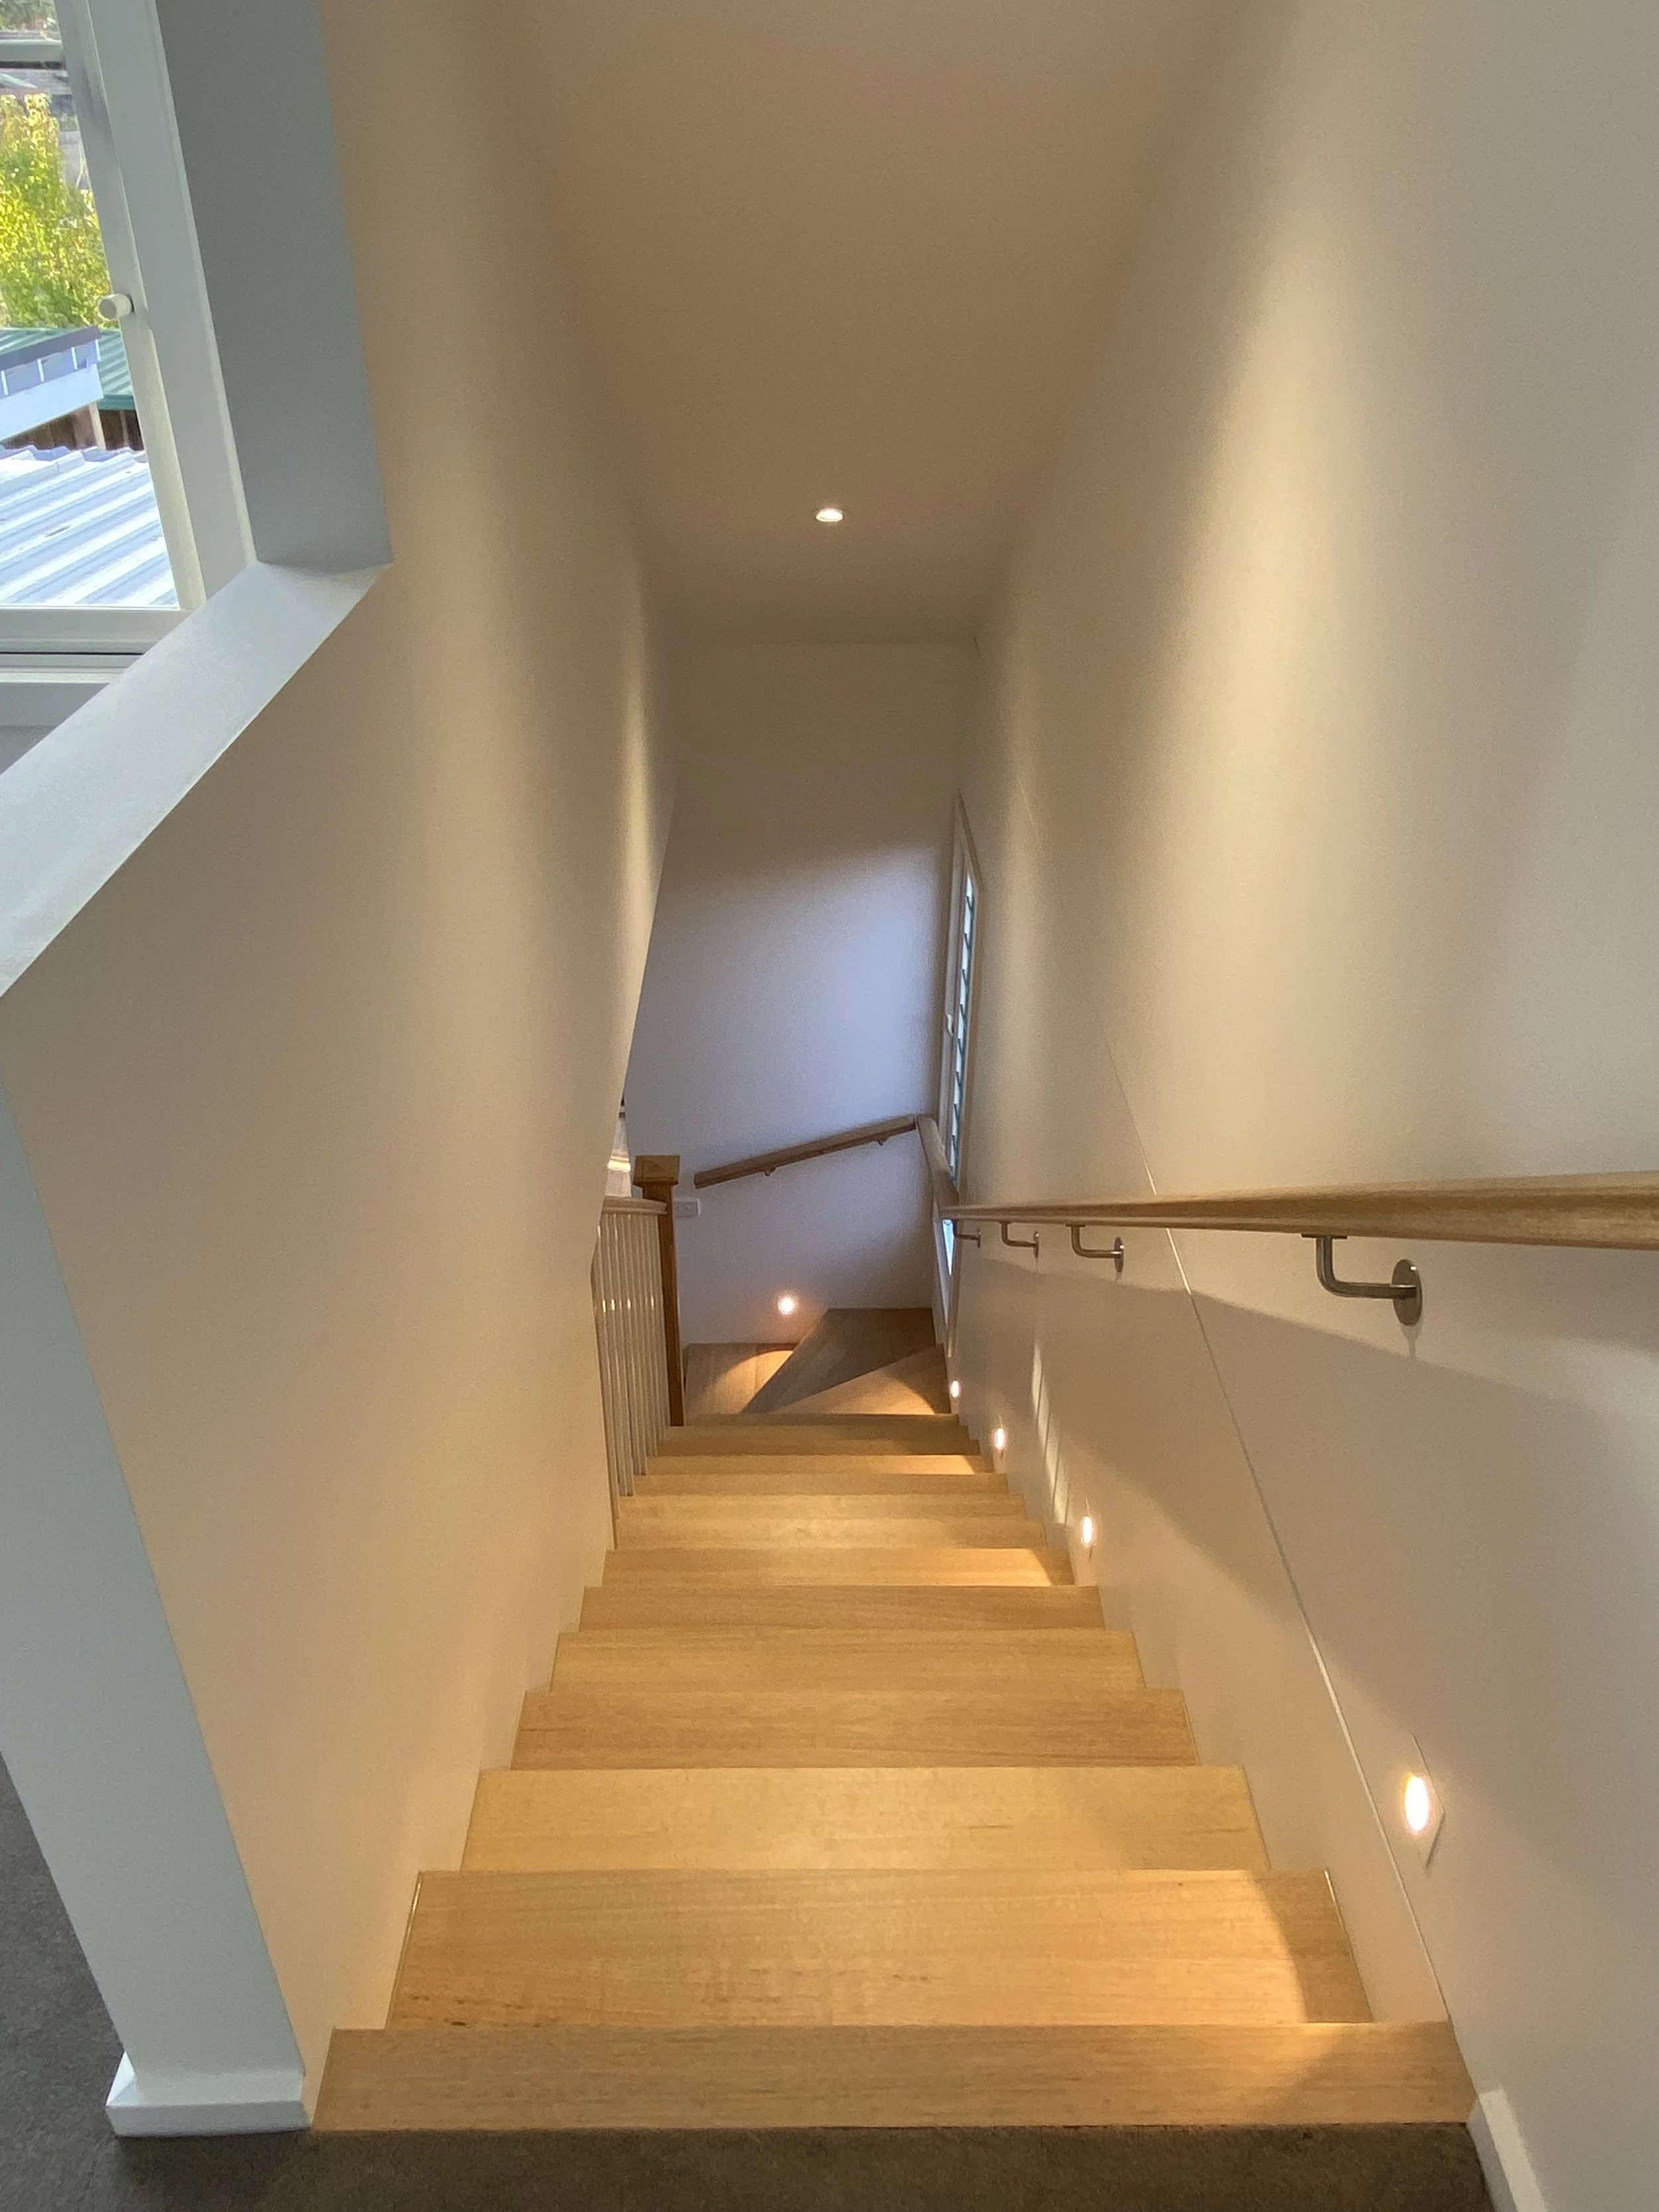
Interior view of a staircase with wooden steps, handrails on either side, and small recessed lighting along the wall.
A modern bathroom featuring a bathtub with a glass shower screen, white subway tile walls, a wooden vanity with two bottles of soap or lotion, a mirrored medicine cabinet, and patterned floor tiles.
Bathroom with a bathtub on the left, a mirror cabinet above a vanity with yellow cabinet doors, a white countertop, gold faucet, and black and gold toiletries. Tiled walls and patterned floor tiles, door with a textured glass window on the right.
A bathroom vanity with a white sink and gold faucet, set beneath an oval mirror. The wall behind features patterned tiles with gray and white intricate designs. Adjacent to the vanity is a white tiled wall with a gold towel bar holding a dark green t
A modern bathroom with a walk-in shower, gray tile walls and floor, a small window, a white toilet, a wooden vanity with a white countertop, a towel rack with towels, and a shower head.
A modern kitchen with white cabinets, a kitchen island with a mixed wood and black base, and a small open shelf. The space has a window showing an outdoor yard, with light wood flooring and a white brick backsplash.
View of a covered outdoor patio with a wooden fence on the left, a white ceiling with a fan, and sliding glass doors leading inside a house.
A house with a brick lower exterior, beige siding, gray window frames, and a small staircase with black steps leading to the front door. There is a white fence and a plant with red flowers in the foreground.
Front door entrance with red brick walls, black door with glass panel, and white overhang roof. There is a small green sign on an electric box near the door and a step with black tiles.
Close-up of a brick wall in front of a house with beige siding, black window frame, modern exterior light fixture, weatherproofing, and a wooden privacy fence. Part of the roof with exposed rafters is visible alongside some power lines and trees outs
Close-up of a brick wall with black outdoor lights installed at the bottom, illuminating the black tiled floor and adjacent soil area.

© 2024 Built by Matt

Phone: 0402 227 223